Leave a Message

Thank you for your message. I will be in touch with you shortly.

Explore Our Properties

Property Description

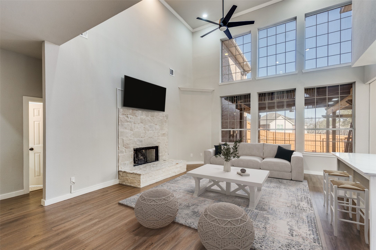
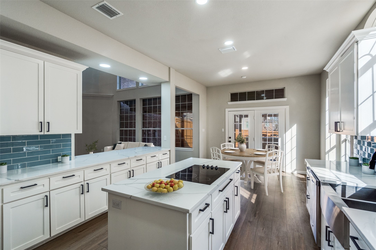
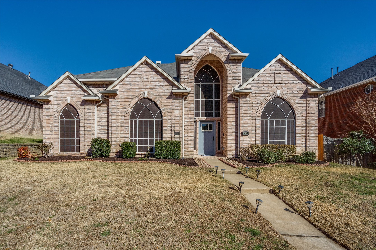
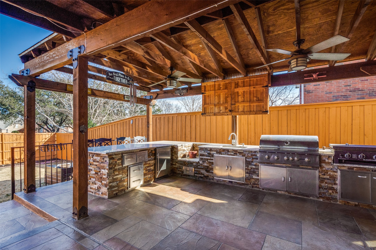
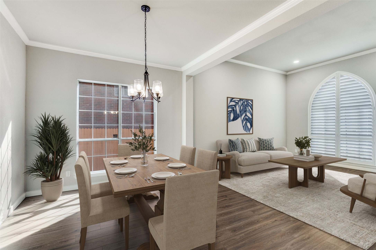
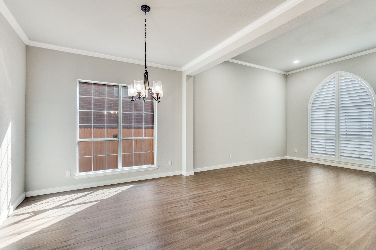
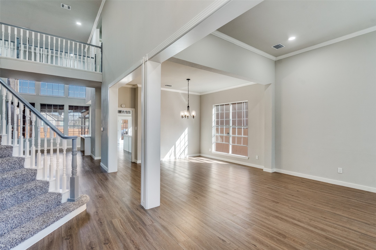
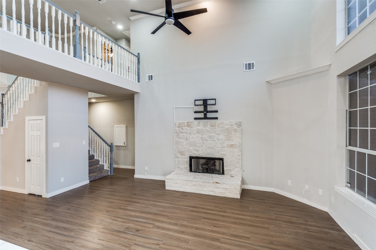
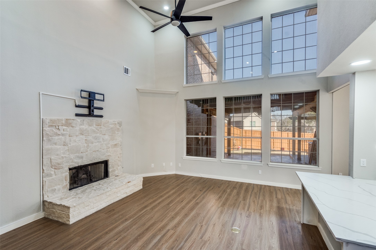
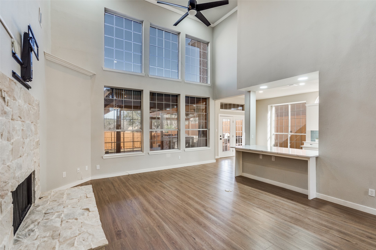
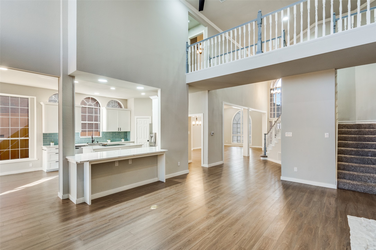
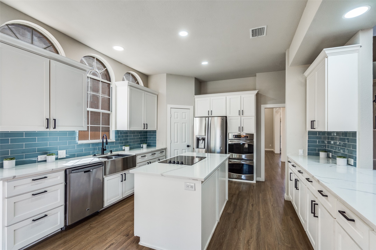
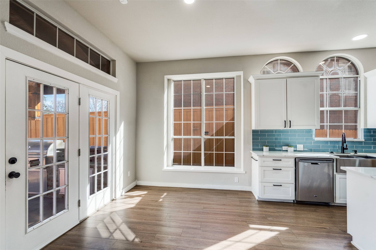
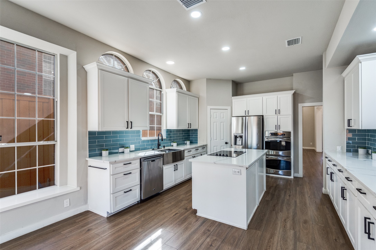
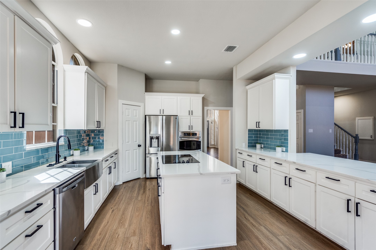
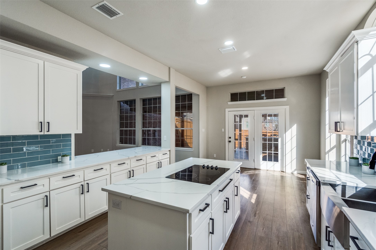
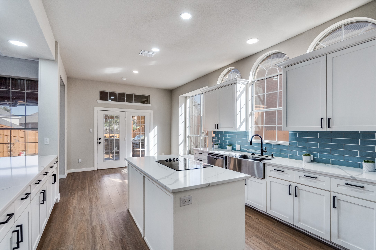
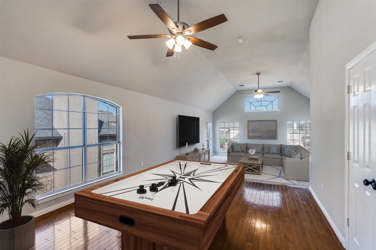
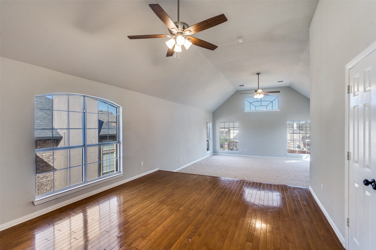
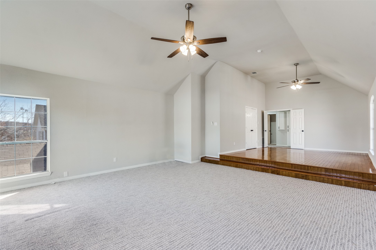
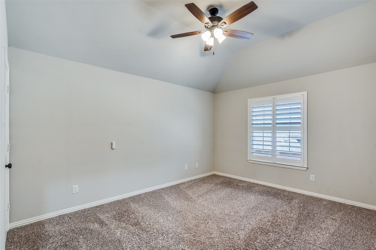
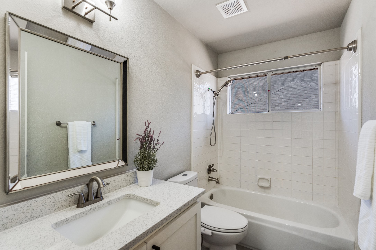
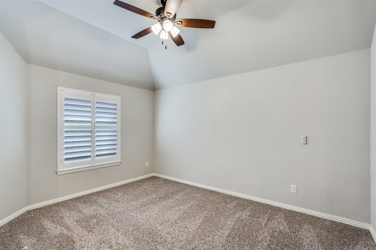
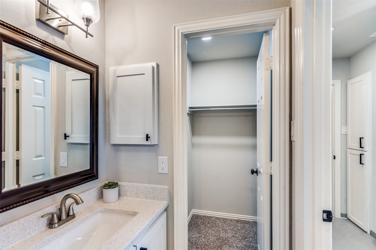
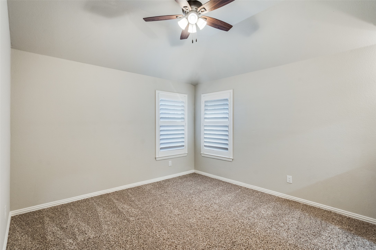
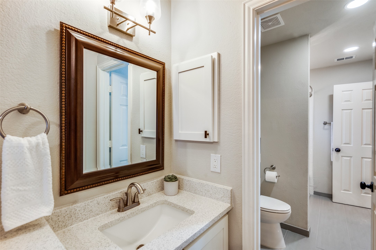
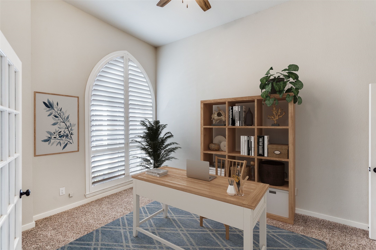
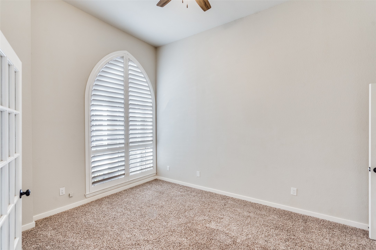
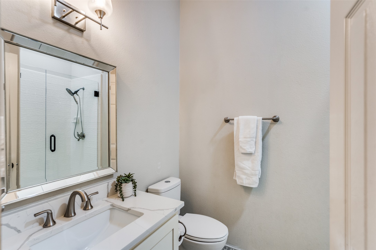
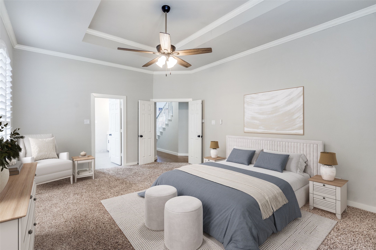
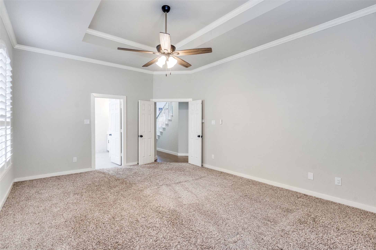
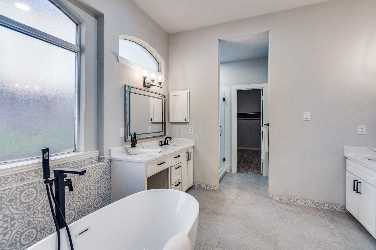
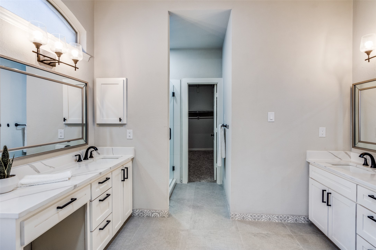
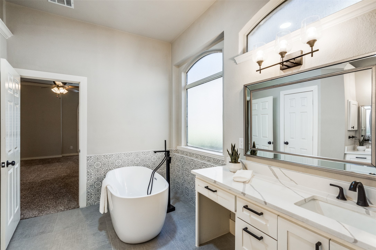
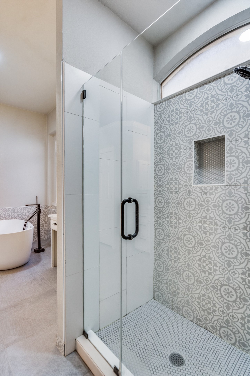
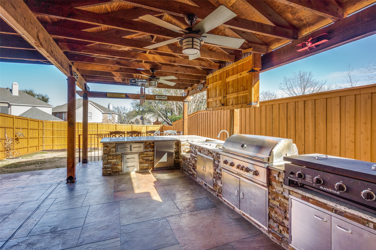
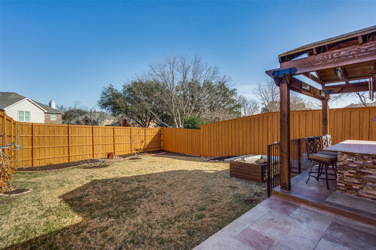
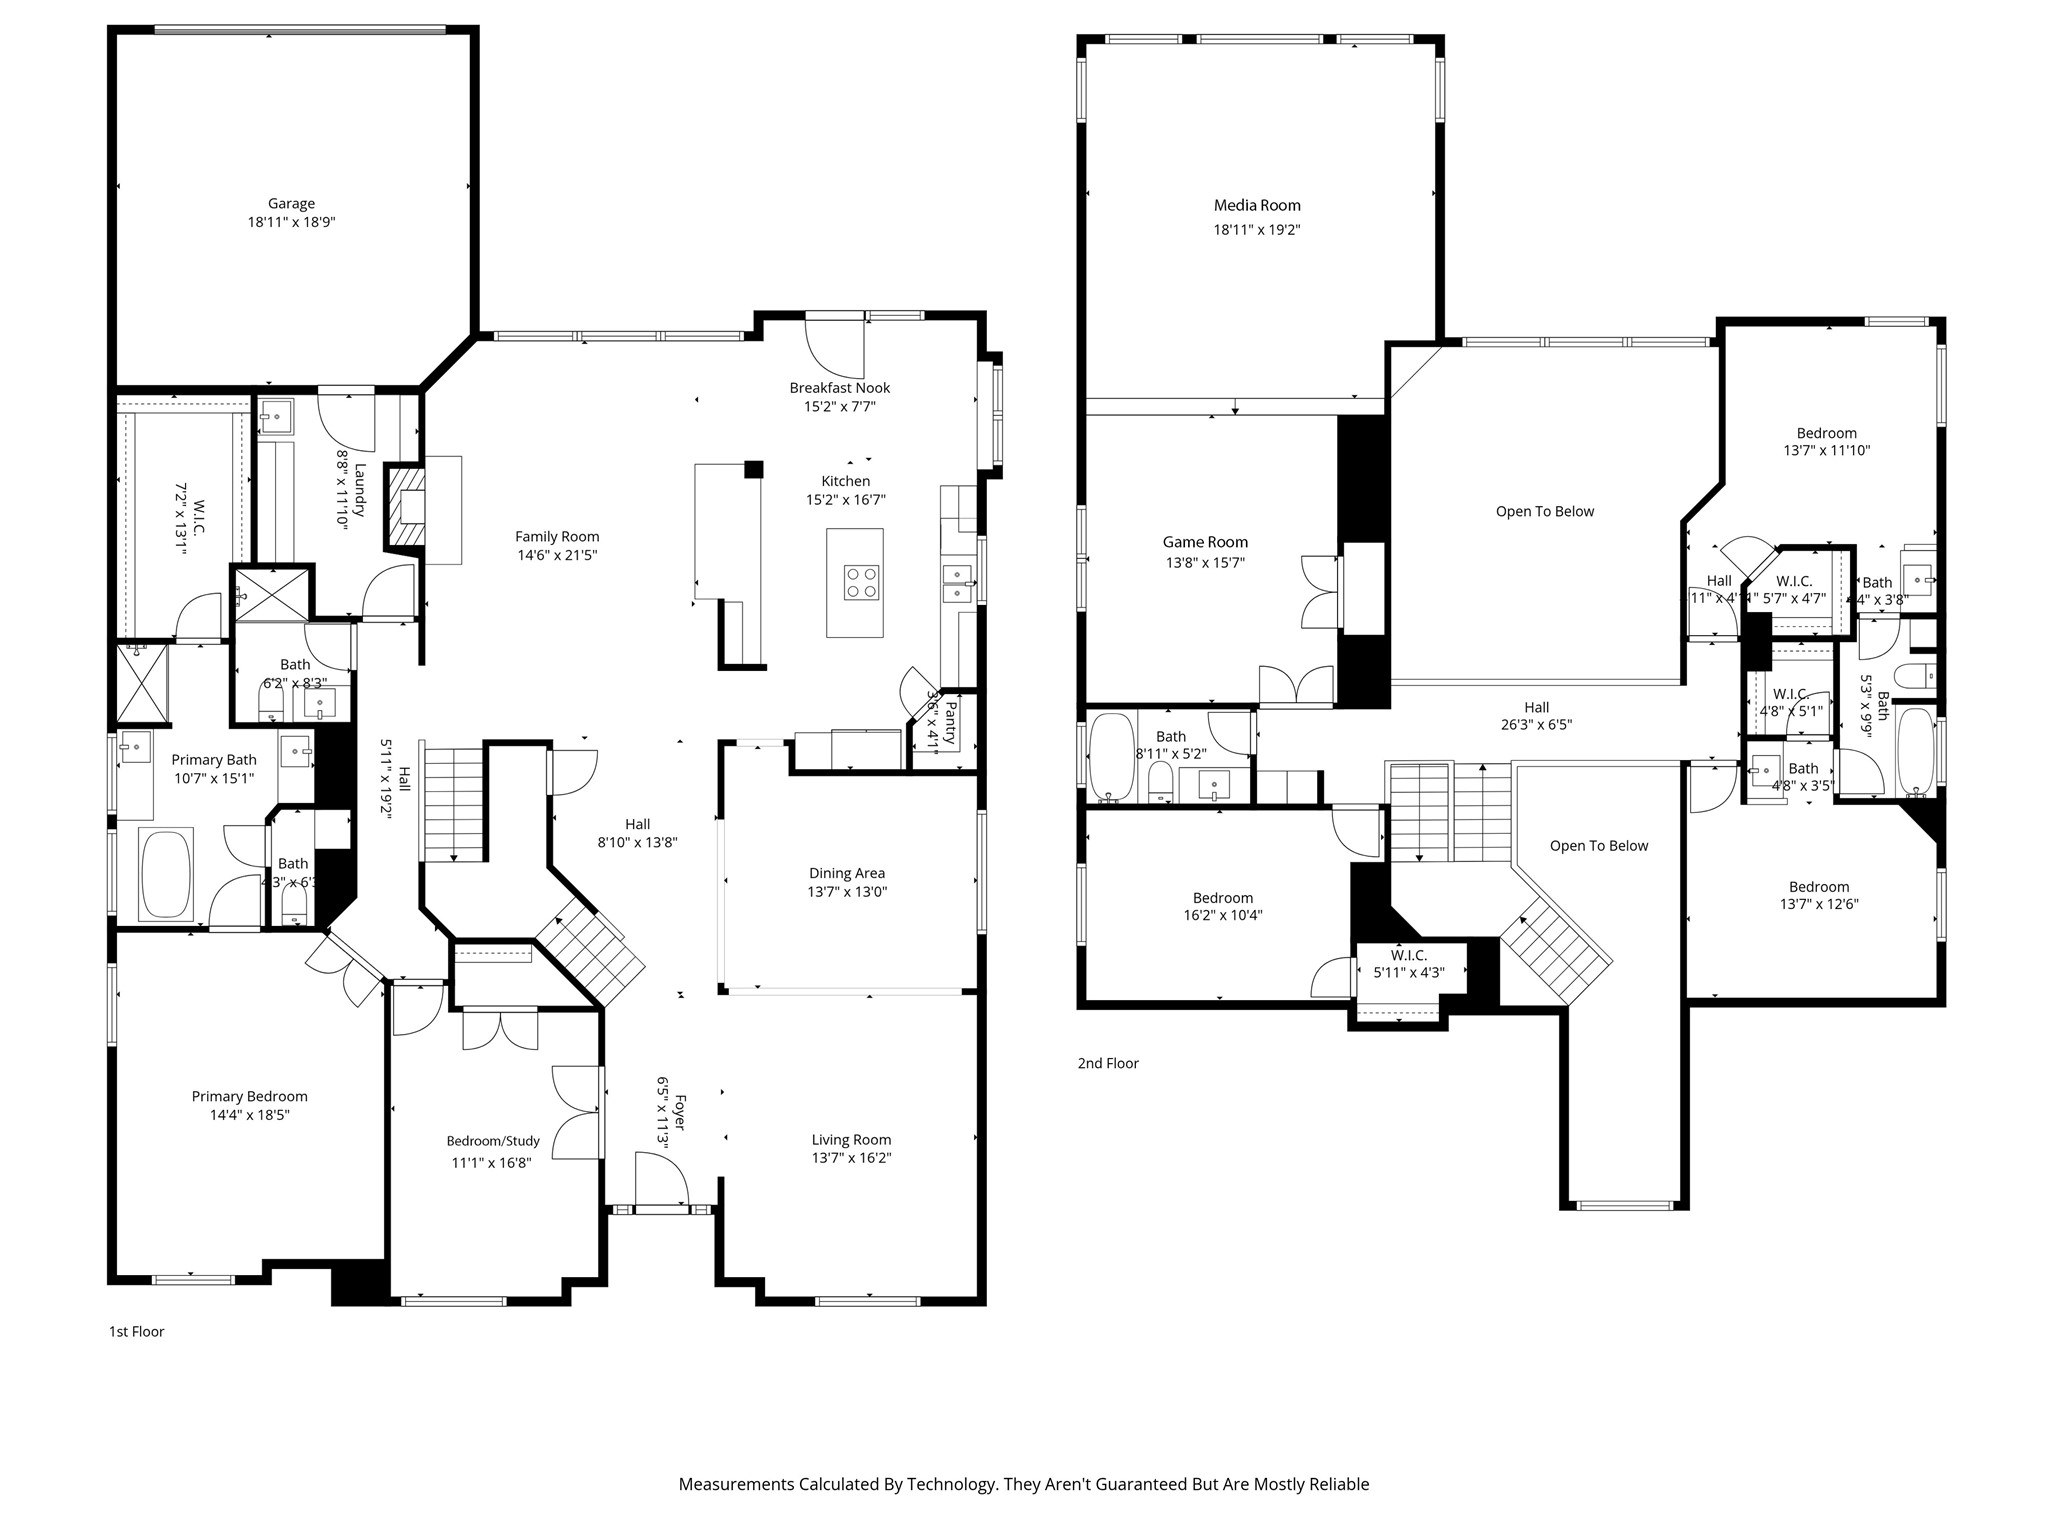
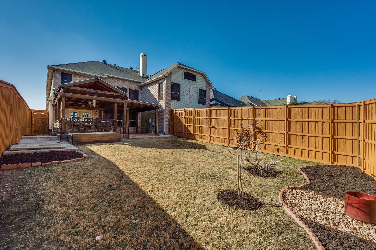
NEW PRICE - Move-In Ready Carrollton Home Near Creekview High School! The moment you walk inside, this beautifully remodeled Carrollton home feels warm, bright, and inviting. Soaring ceilings, abundant natural light, and an open floor plan create the perfect setting for both everyday living and entertaining. The heart of the home is the stunning updated kitchen featuring quartz countertops, white shaker cabinets with soft-close drawers, stainless steel appliances, a designer glass tile backsplash, and plenty of space to gather. It opens seamlessly to the dramatic two-story living room with a modern fireplace, making it easy to stay connected whether you're hosting friends or enjoying a quiet evening at home.A flexible floor plan includes a private first-floor bedroom and full bath, ideal for guests, multigenerational living, or a home office. The spacious primary suite offers a relaxing retreat with a freestanding soaking tub, oversized walk-in shower, dual vanities, and a large walk-in closet. Upstairs, you'll find three additional bedrooms, two full baths, and an oversized game and media room perfect for movie nights, a playroom, or extra living space. Step outside to your backyard oasis with a covered patio, outdoor kitchen featuring built-in grills and bar seating, ceiling fans, and plenty of grassy space for kids, pets, or weekend gatherings.Additional updates include luxury vinyl plank flooring, beautifully remodeled bathrooms, designer finishes, and a Tesla EV charging station. Conveniently located near Creekview High School with easy access to President George Bush Turnpike, Sam Rayburn Tollway, and I-35E, you'll enjoy quick commutes plus nearby shopping, dining, and parks.This isn't just a remodeled house--it's a place to gather with family, entertain friends, and create lasting memories. Move-in ready and waiting to welcome you home.
*Buyer to verify info. provided.*

Overview

Property Status
Sold
Date Sold
July 16, 2026
Lot Size
8,712 Sq.Ft.
MLS ID
21189827
Property Type
Residential
Year Built
1993

Features & Amenities

Neighborhood
Dallas
Architecture Styles
Traditional, Detached
Stories
2
Garage Spaces
2.0
Water Source
Public
Utilities
Electricity Connected, Natural Gas Available, Sewer Available, Separate Meters, Underground Utilities, Water Available
Pool
None
Roof
Composition
Lot Features
Interior Lot, Landscaped
Parking
Alley Access, Door-Single, Electric Vehicle Charging Station(s), Garage, Garage Door Opener, Garage Faces Rear
Heat Type
Central, Natural Gas
Air Conditioning
Central Air
Laundry Room
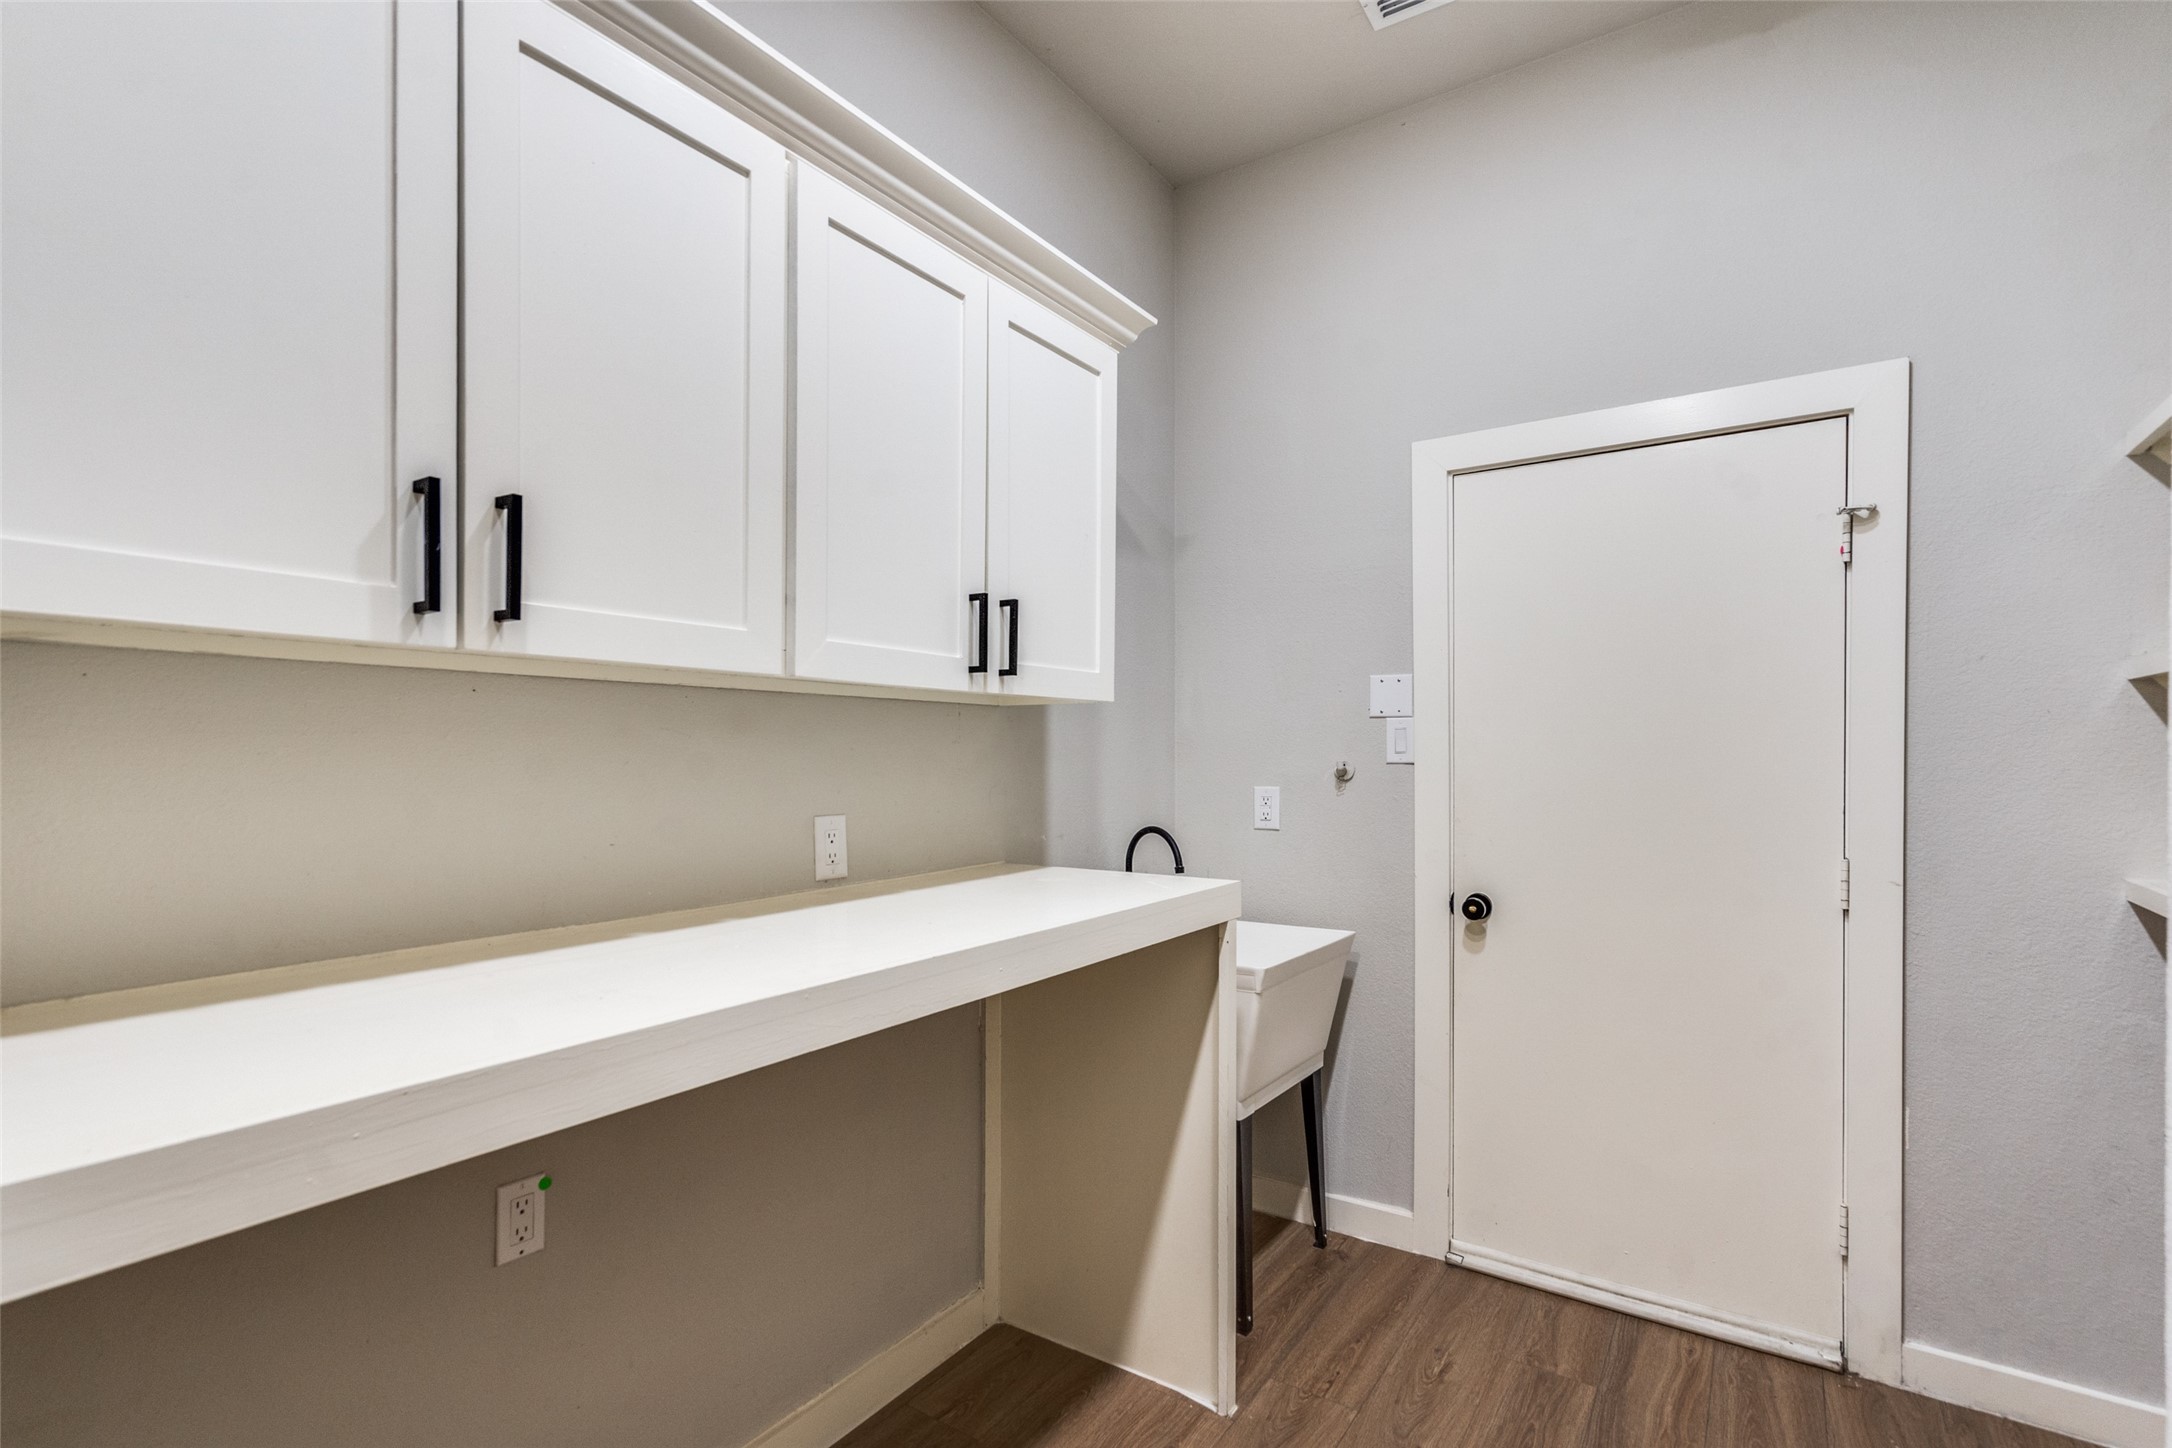
Washer Hookup, Electric Dryer Hookup, Gas Dryer Hookup, Laundry in Utility Room
Fireplace
Gas Starter
Appliances
Dishwasher, Electric Cooktop, Electric Oven, Disposal, Gas Water Heater, Refrigerator
Other Interior Features
Cathedral Ceiling(s), Decorative/Designer Lighting Fixtures, Eat-in Kitchen, Granite Counters, Kitchen Island, Open Floorplan, Vaulted Ceiling(s), Walk-In Closet(s)
Sewer
Public Sewer, Private Sewer
Substructure
Slab
Other Exterior Features
Built-in Barbecue, Barbecue, Outdoor Grill, Outdoor Kitchen, Outdoor Living Area, Private Yard, Rain Gutters
Elementary School
Kent
Middle School
Blalack
High School
Creekview
School District
Carrollton-Farmers Branch ISD
Price Upon Request

Downloads

3602 Field Stone Drive

Schedule a Tour

I would love to help you see this beautiful home! As a full-service agent, I can help you tour. Please submit an offer, and answer questions about the buying process.

Thank you

for your interest in 3602 Field Stone Drive, Carrollton, TX 75007

3602 Field Stone Drive
Navigate
Dallas

Explore Dallas

read more
3602 Field Stone Drive
explore in 3d

I'm Interested In

3602 Field Stone Drive

or
  • CallAngelia Ekholm

    License #0676448

    (972) 515-9031
  • Featured Properties

    • 3808 Kennoway For Sale

      $1,065,000

      3808 Kennoway, The Colony, TX 75056

      • 5 Beds
      • 5 Baths
      • 3,838 Sq.Ft.
    View All

    Follow Us On Instagram